
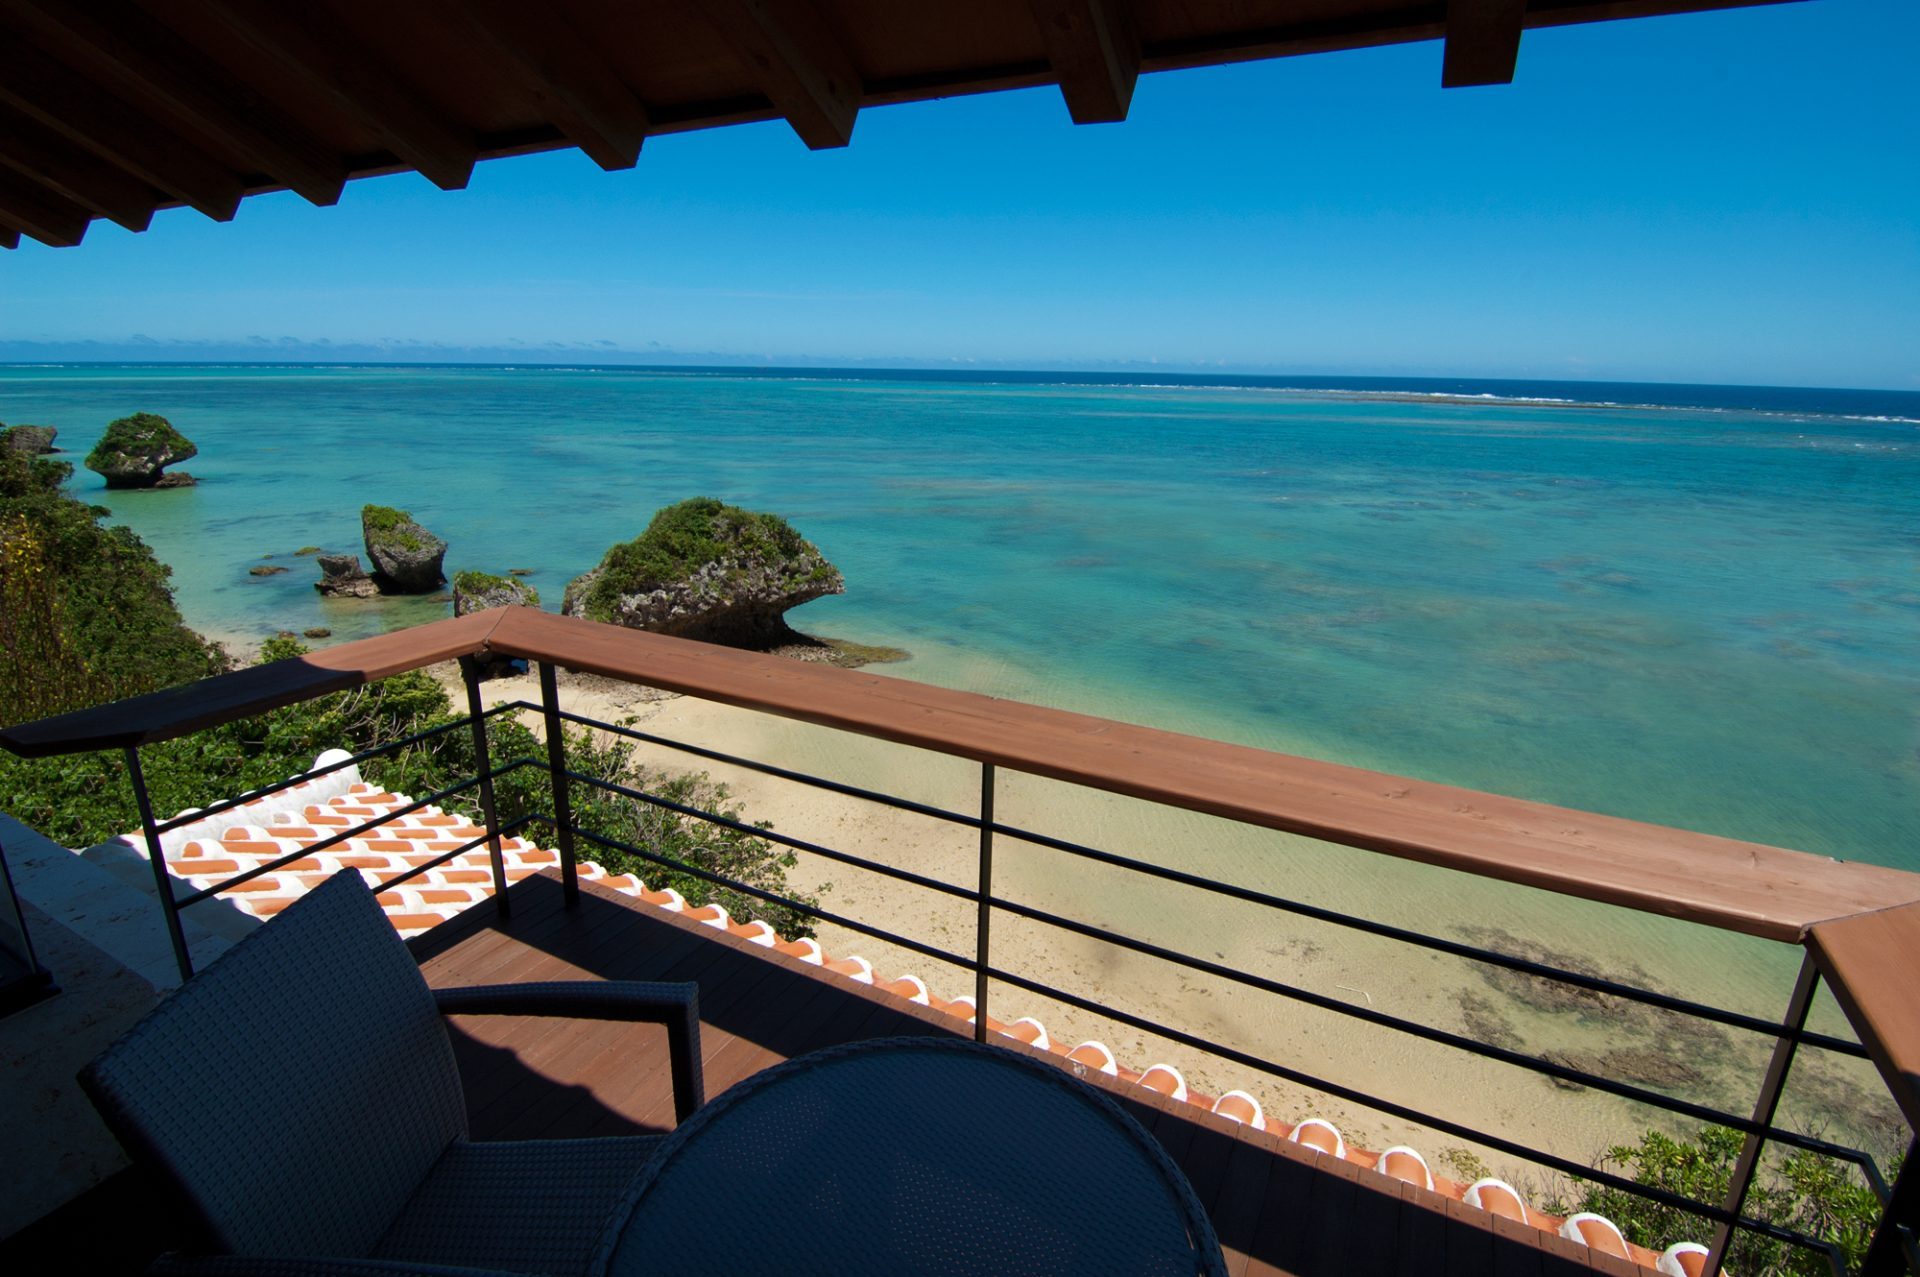
Every room faces the sea
Fourteen suites, three special rooms, one annex
The building follows the natural contour of the cliff, so no two rooms share the same view. All of them open to the Pacific; what changes is how close the rocks come, how much garden lies between you and the water, and from which floor you watch the sun go down behind Ou Island.
The three Special Suites are named after Zen monks whose calligraphy hangs in the rooms. Children under ten are welcome in the Garan Annex; please ask us about the other rooms.
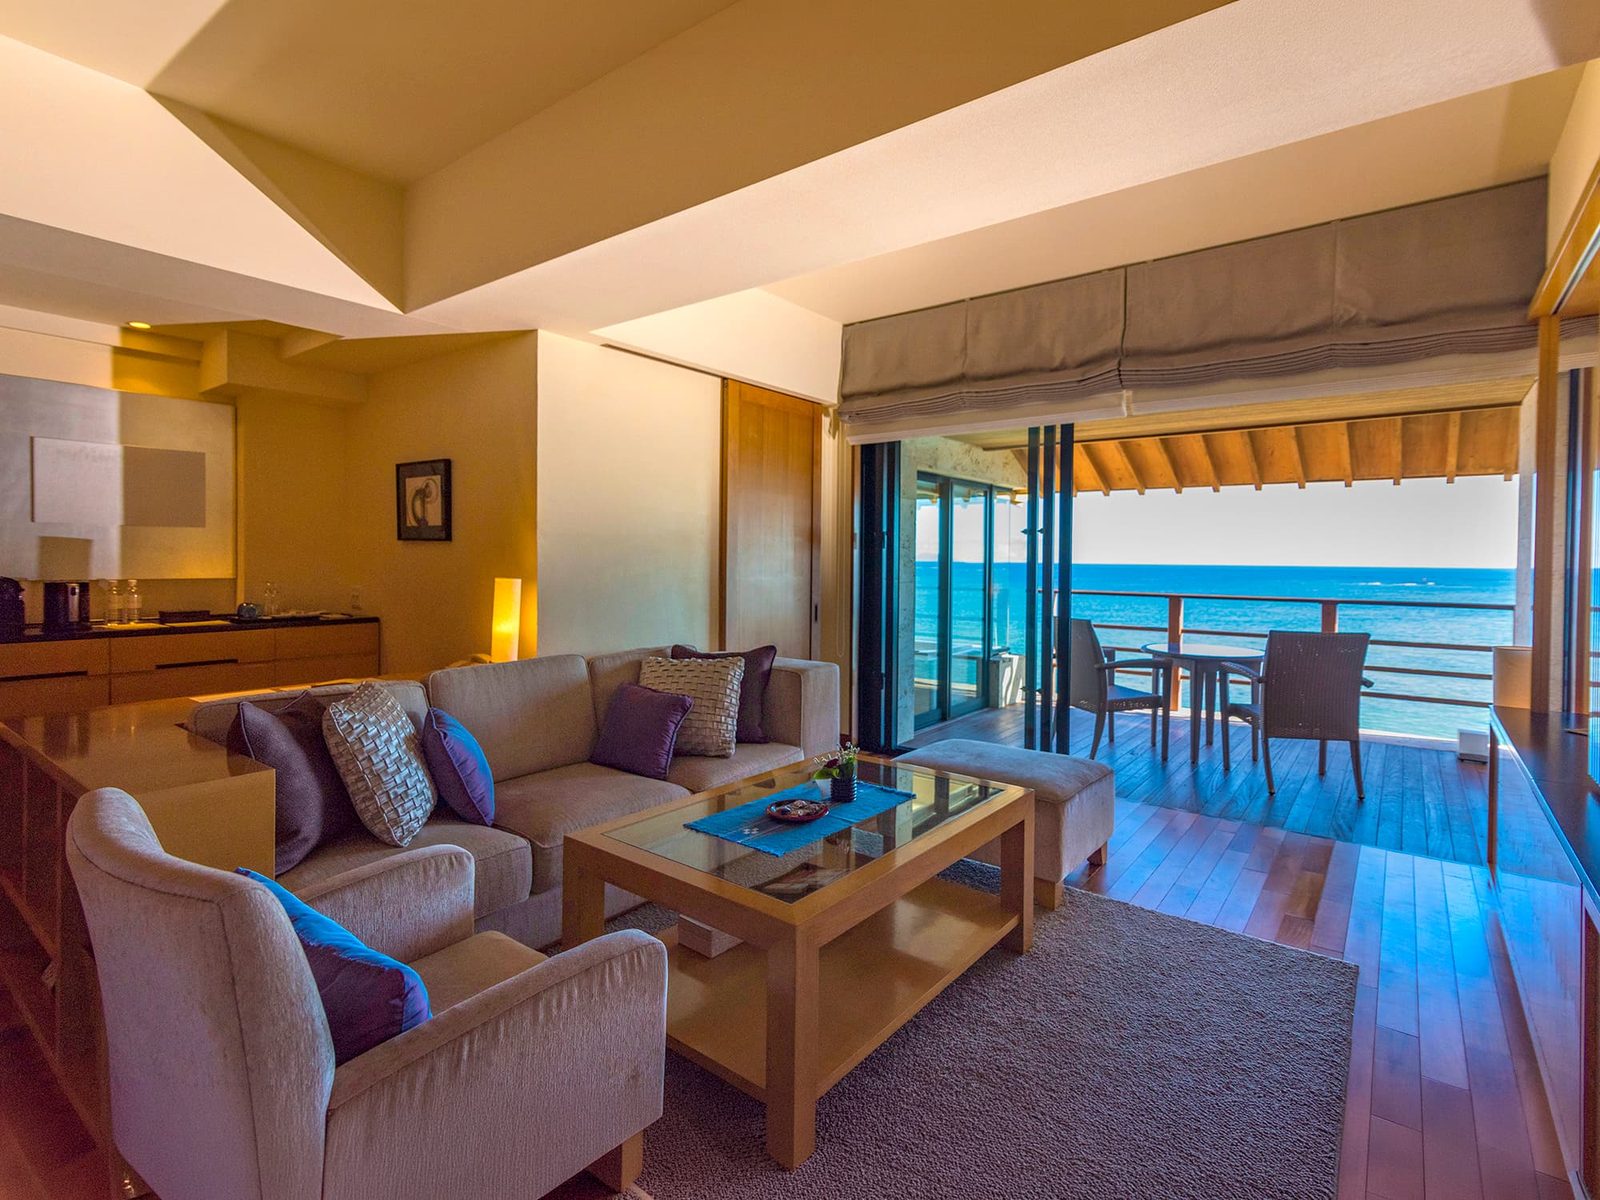
Executive Suite
A tone that carries in the quiet
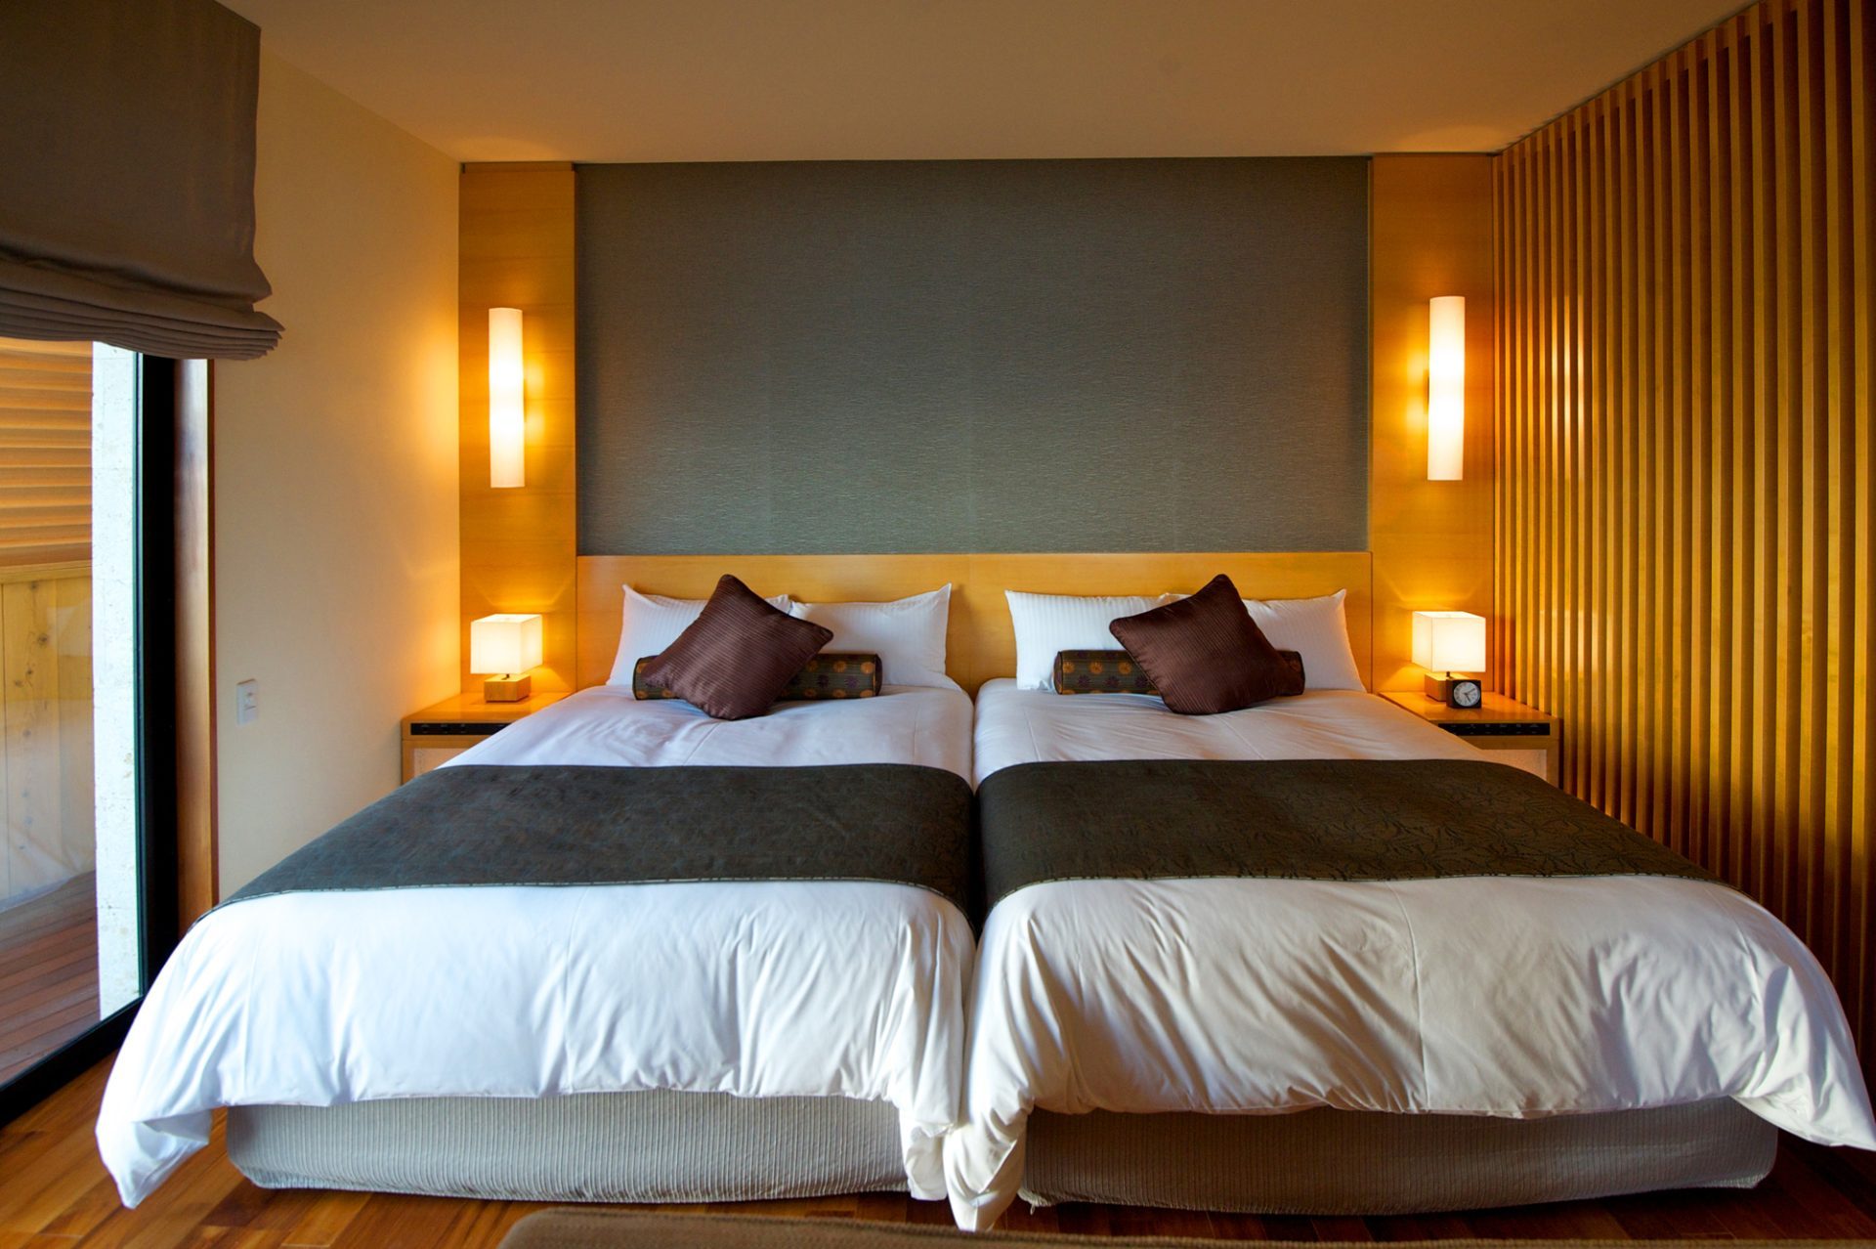
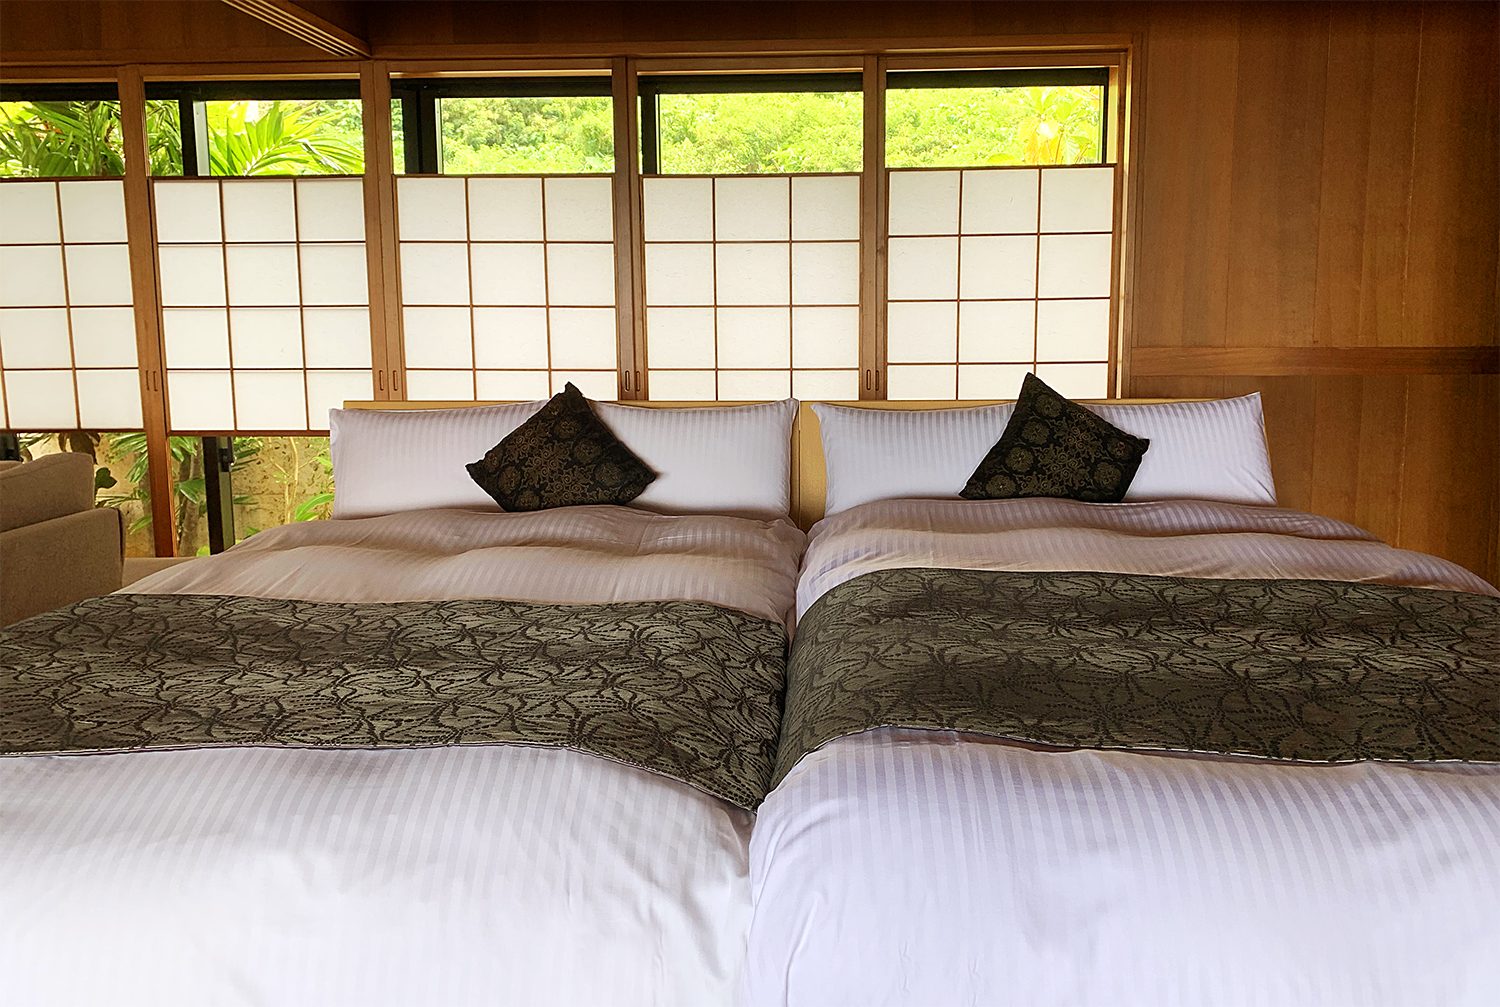
Fourteen twin rooms set into the hillside, each with a balcony above the water. The sound of the waves arrives with the breeze; now and then there is birdsong, or the slap of a fish jumping.
Because the building bends with the land, each room frames the sea a little differently. Some look straight out over the Hyakuna rocks; others sit deeper in the green.
- Room
- 68–85 m²
- Bedding
- Twin
- Rooms
- 14
- View
- Ocean, balcony
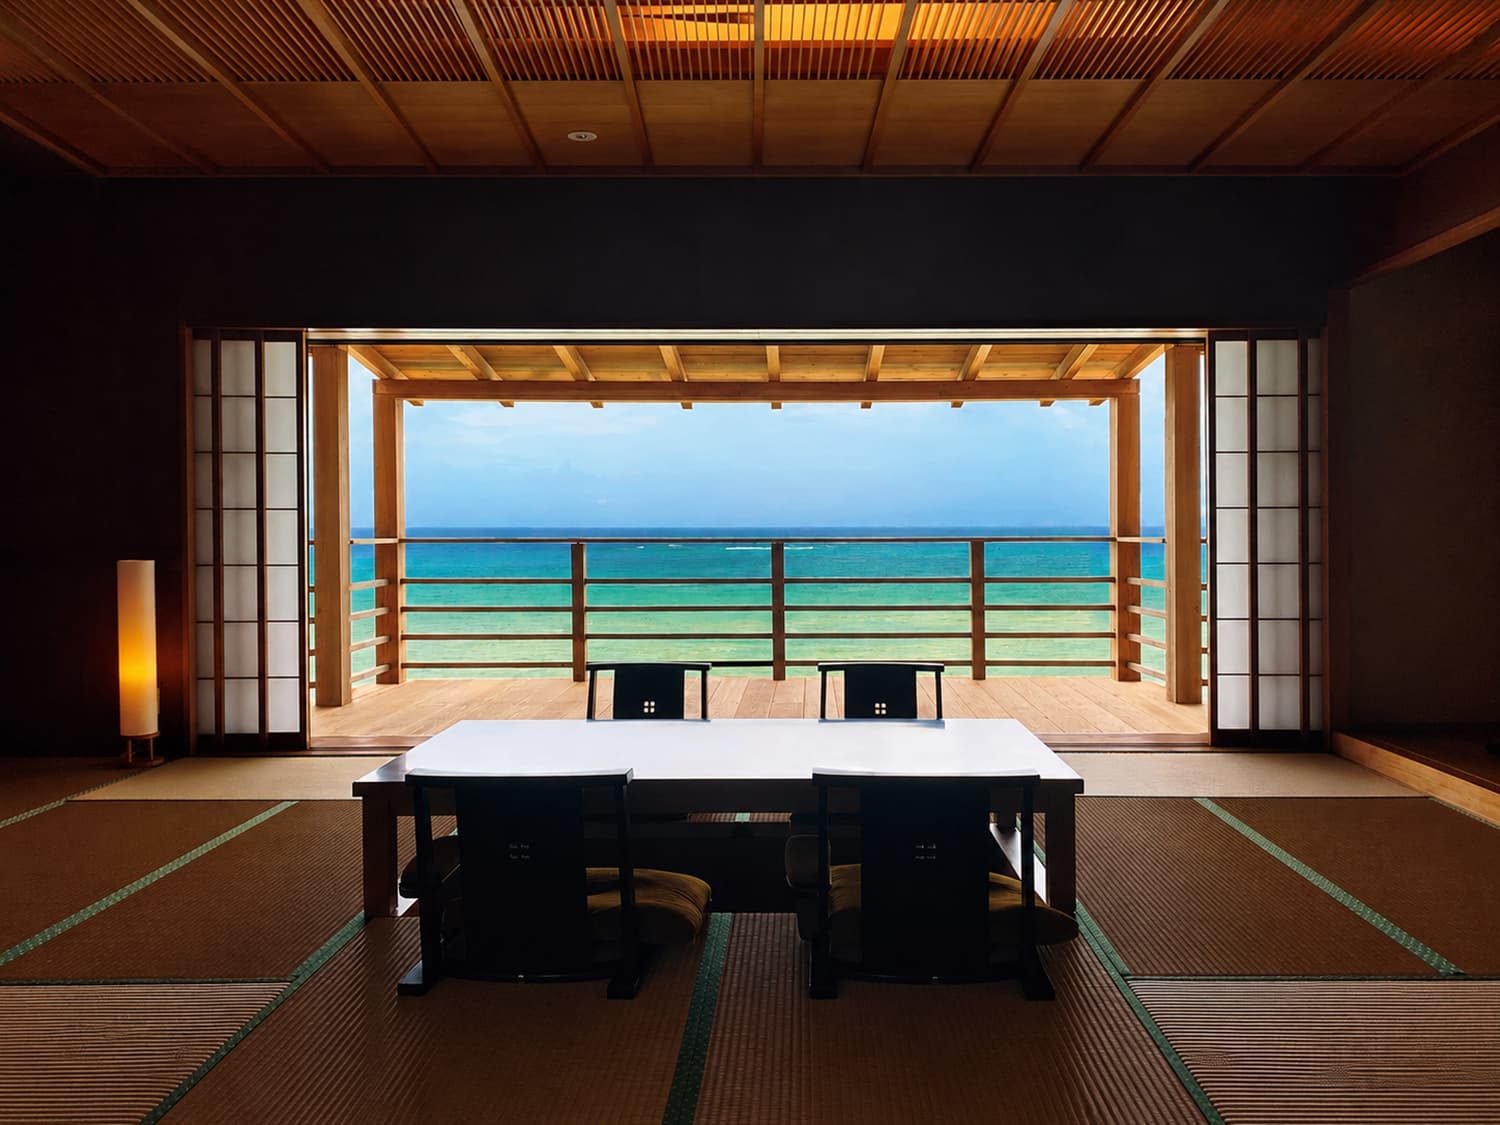
Hakuin no Ma
A return to the original landscape
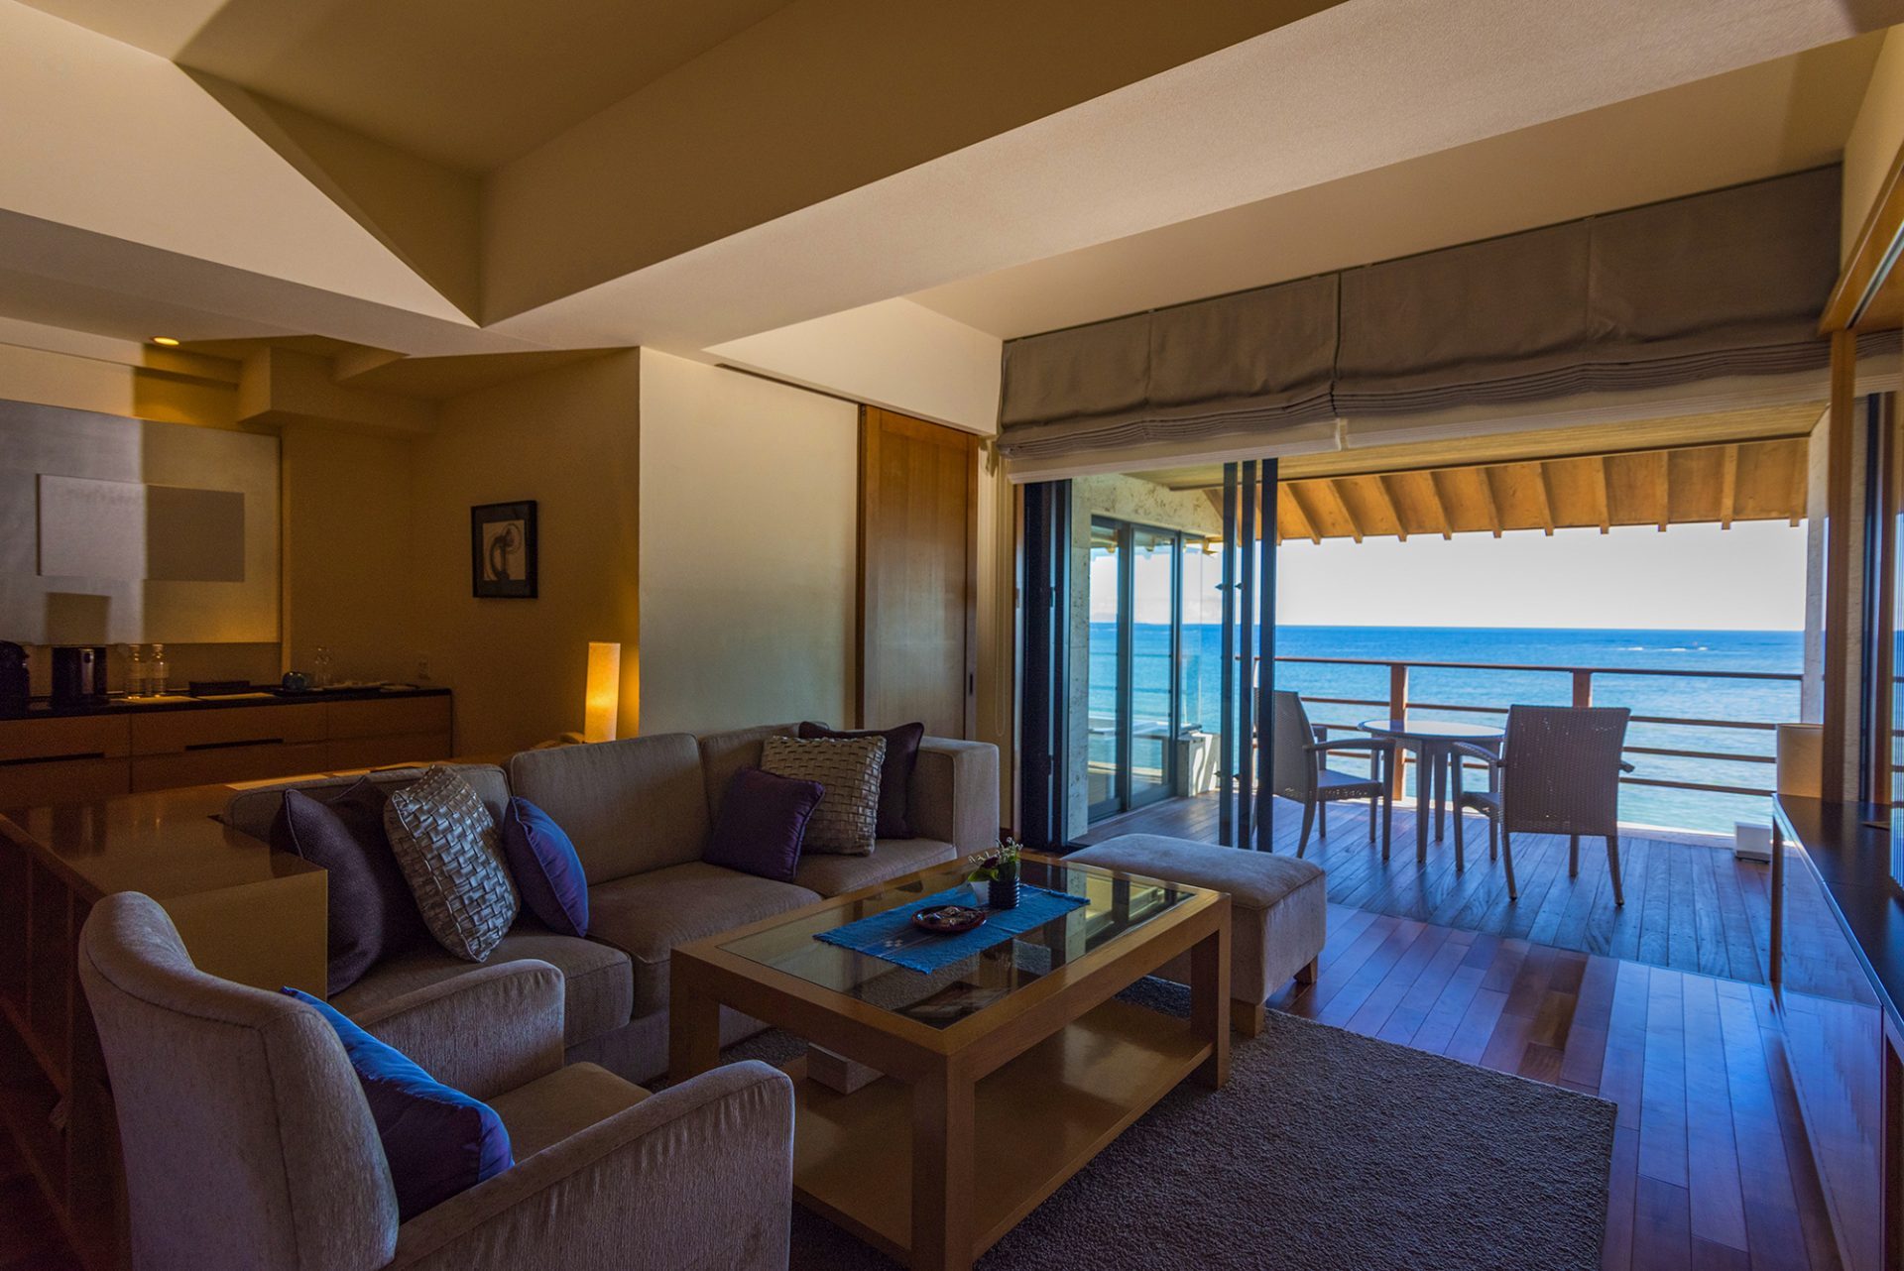
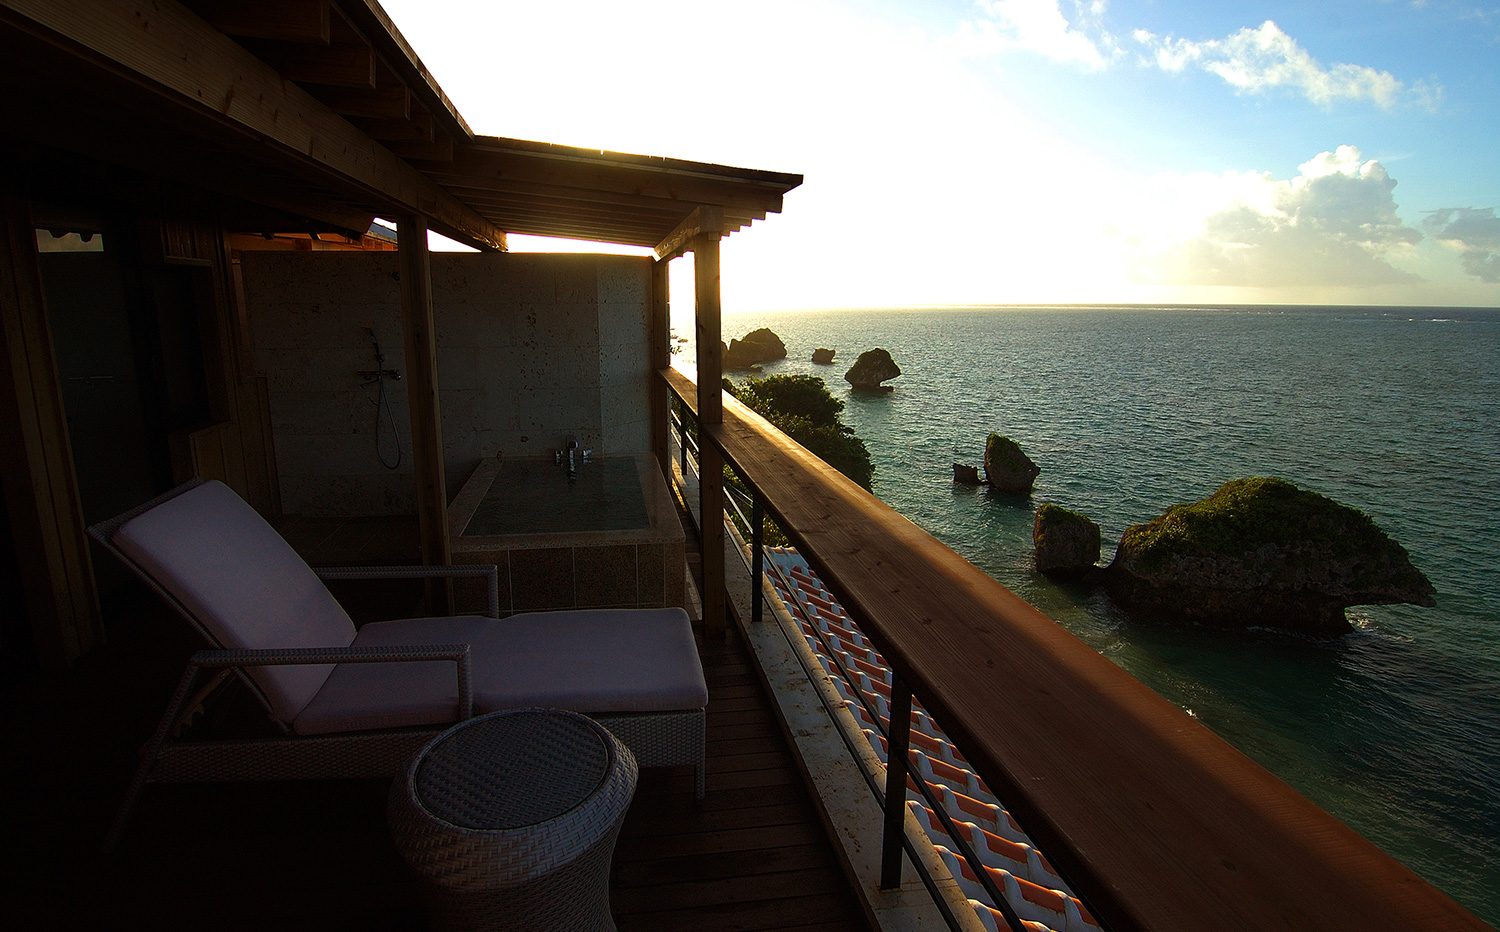
A serene tatami suite on the top floor, made for sitting low and looking out at sea and hills at once. Beyond the wide seaward balcony is a private terrace; from the fourth floor the view is the widest in the house, and the sun sets straight into Ou Island. It doubles as a moon-viewing deck.
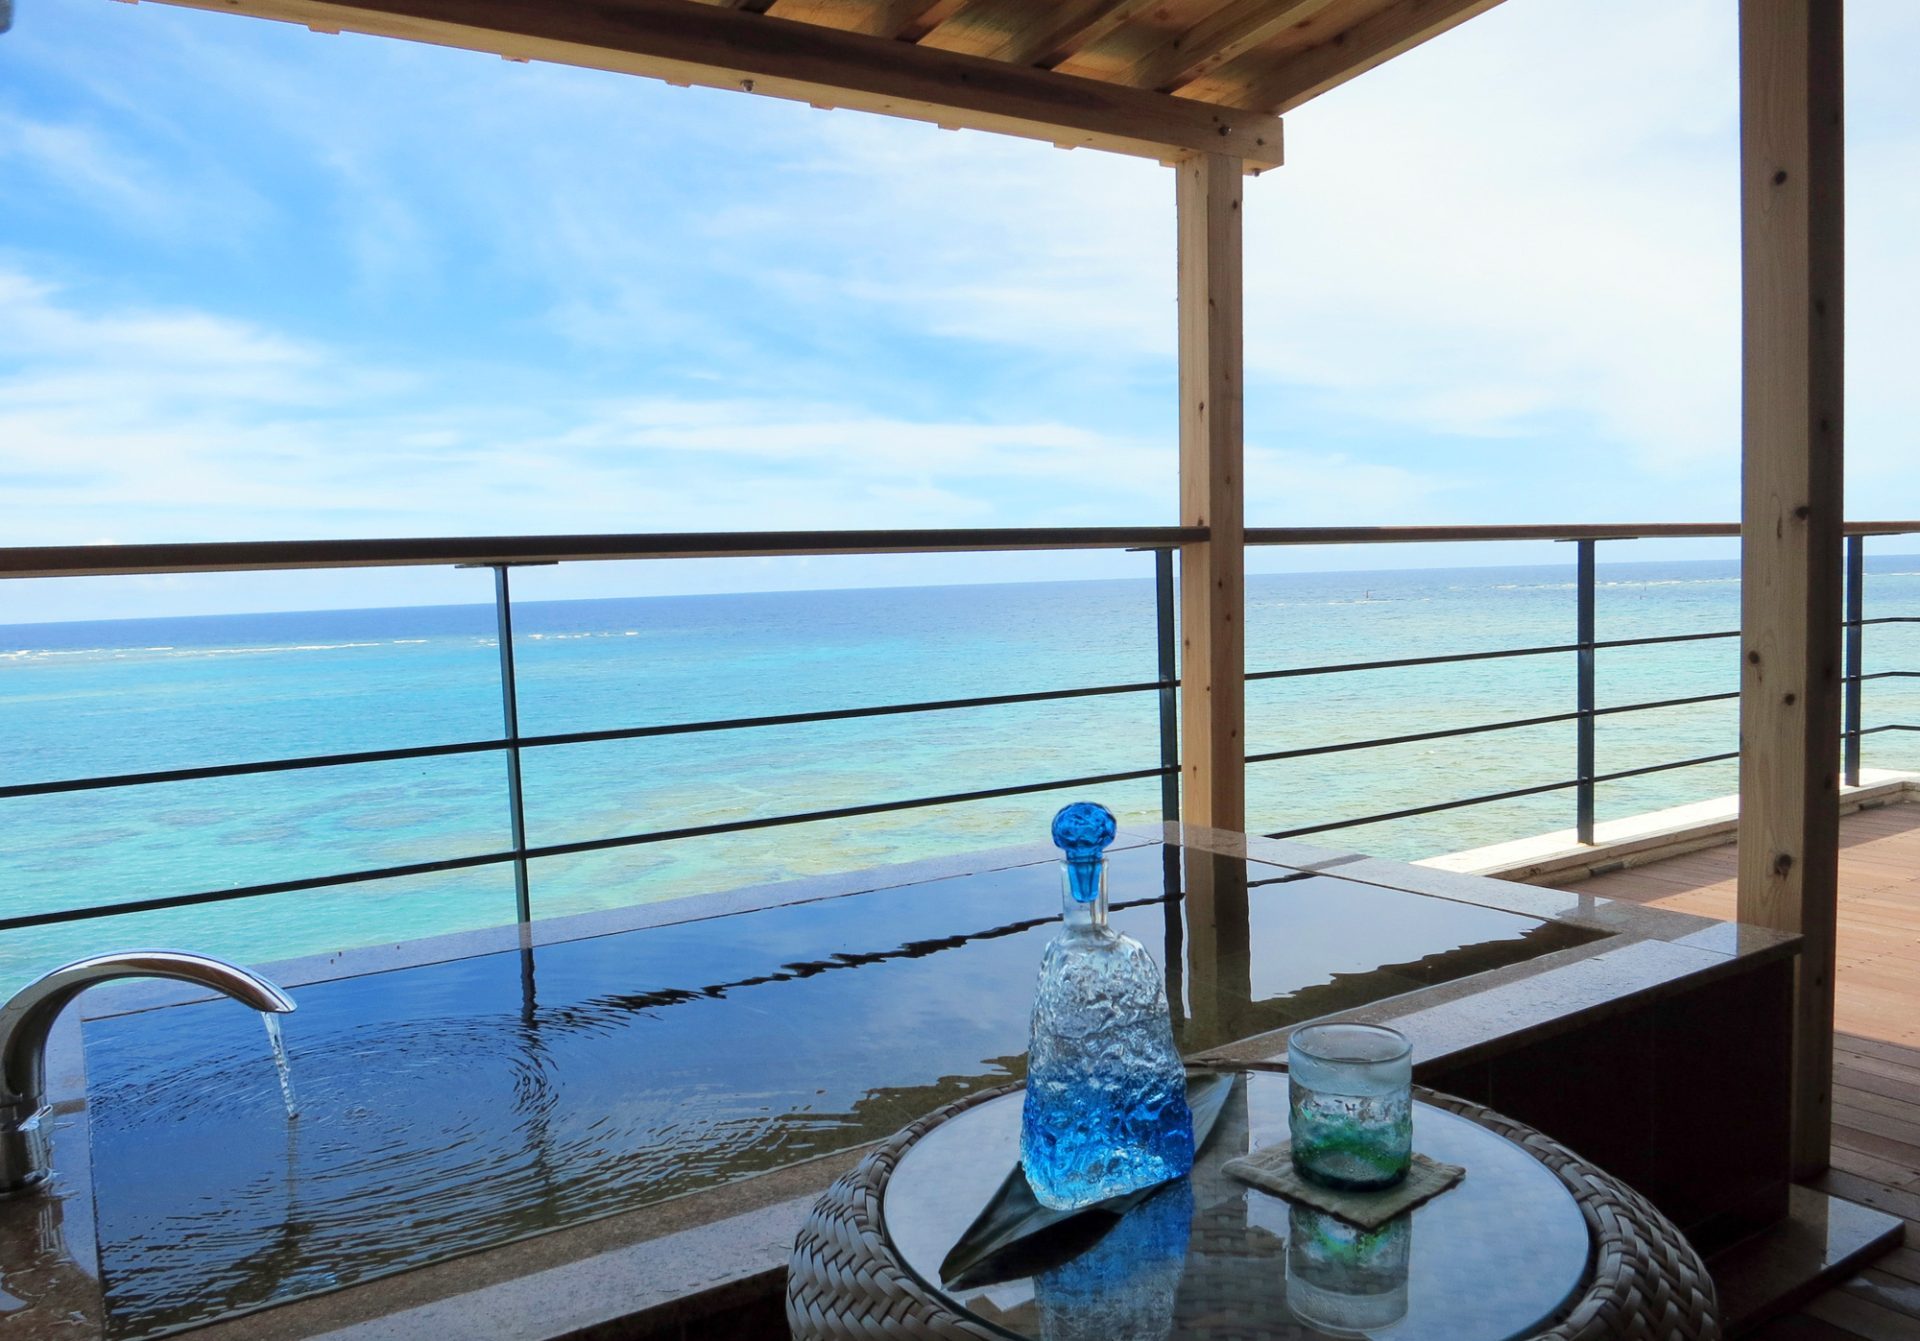
On the roof, reached by a staircase inside the room, is Hakuin's own open-air bath: a completely private level with a small garden room and its own toilet. It suits two families or a group travelling together.
- Room
- 115 m²
- Private terrace
- 98 m²
- Rooftop bath grounds
- 73 m²
- Floor
- 4F
Tansui no Ma
Filled with light through the leaves
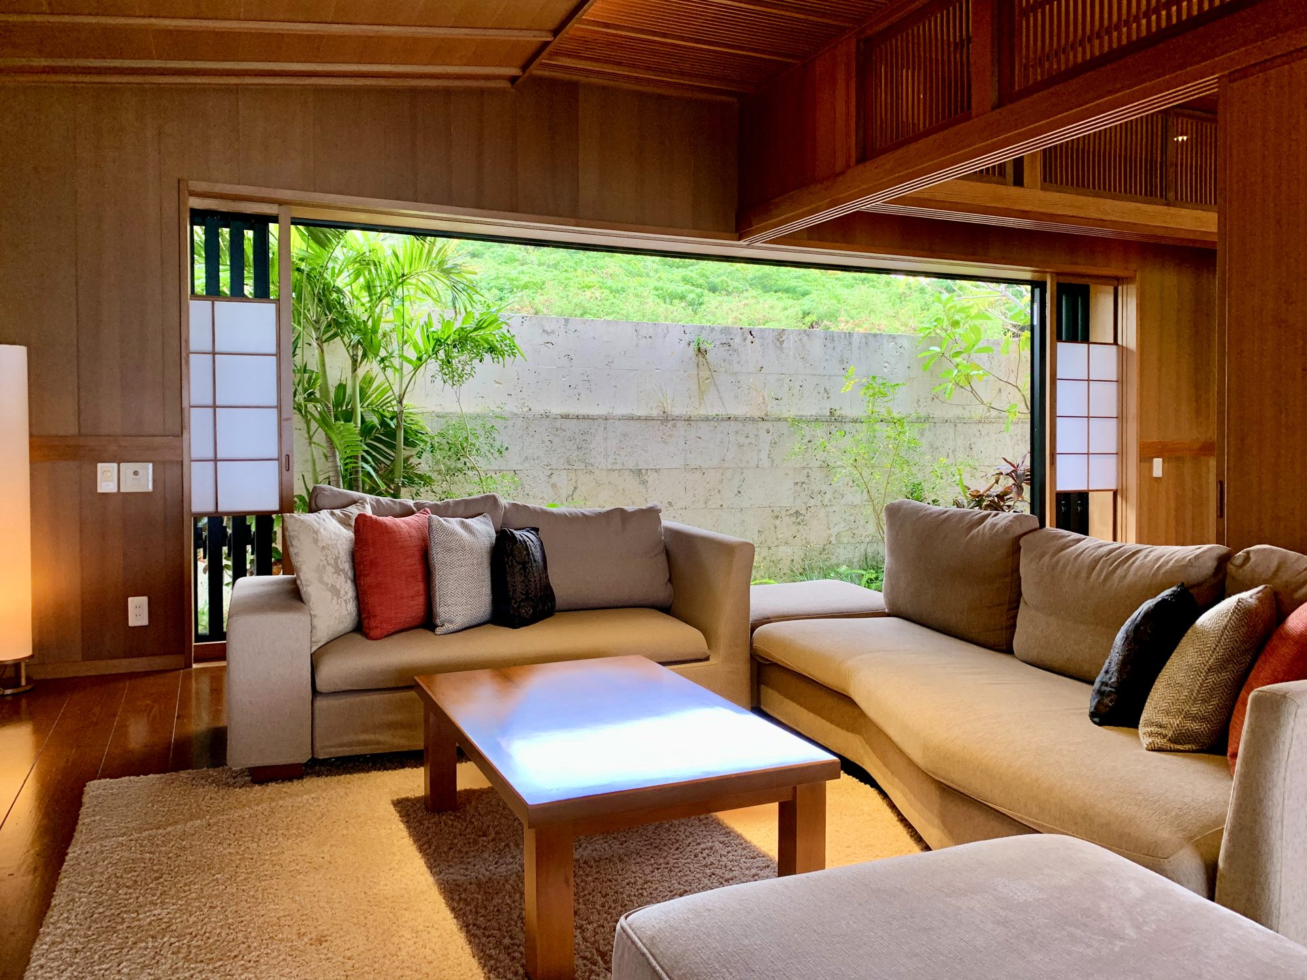
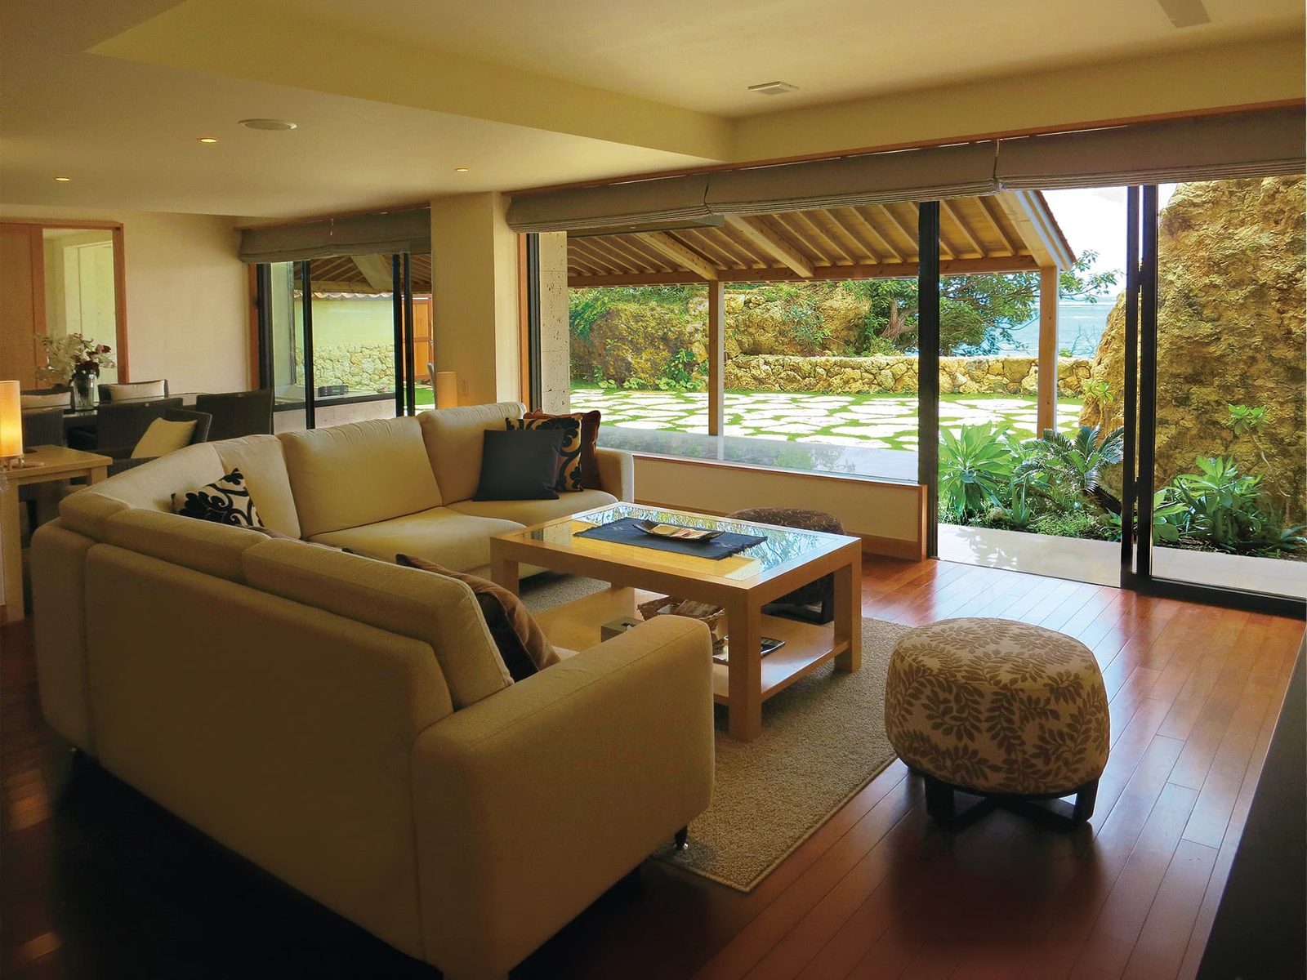
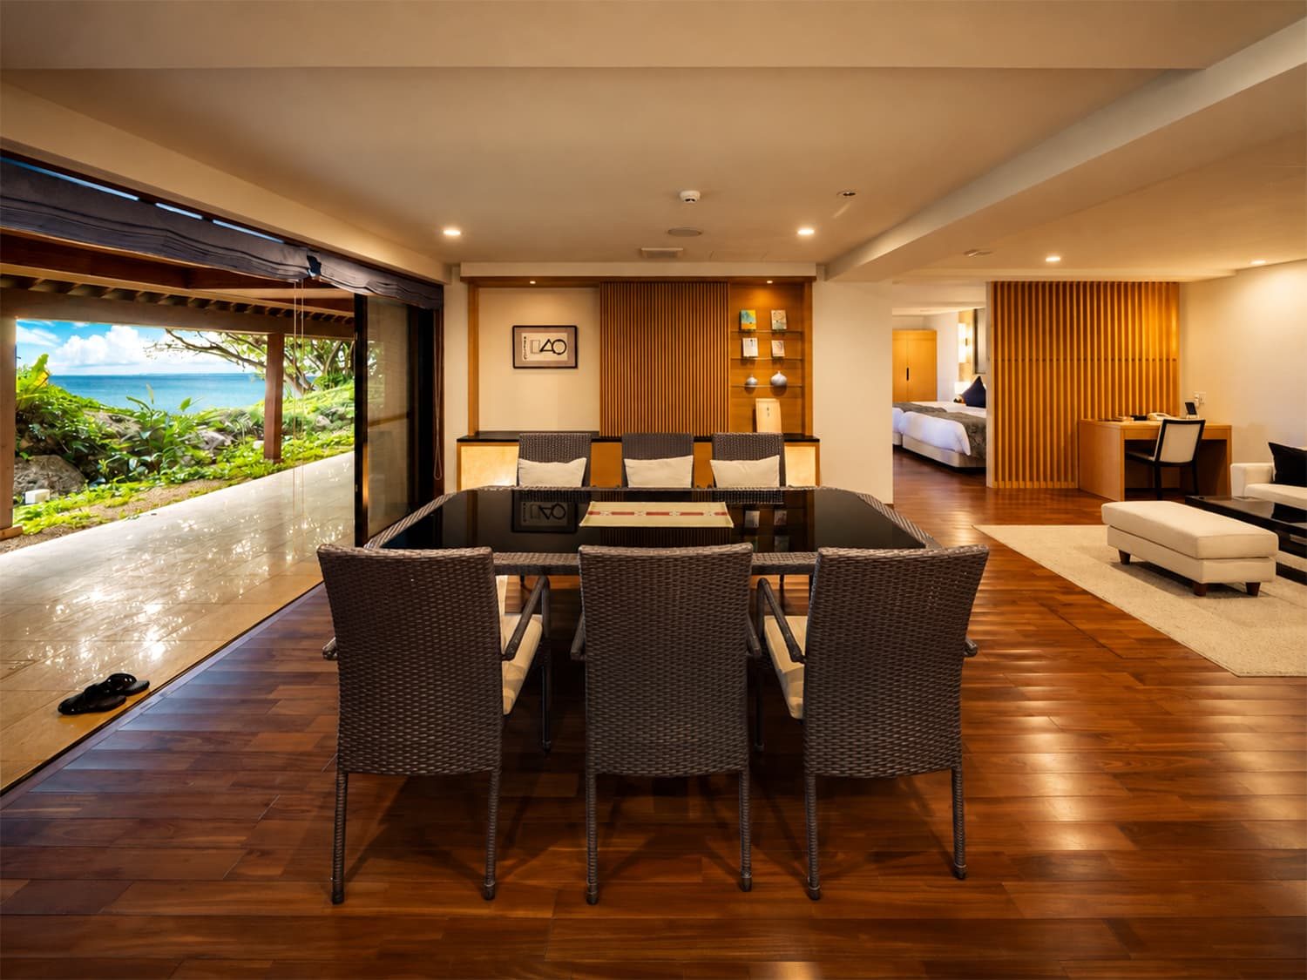
A ground-floor suite that feels like part of the garden. Besides the generous Western-style living room there is a calm tatami room that closes off into a private space.
In the garden, the blue sea glints between great boulders and greenery, and the sound of the waves carries pleasantly into the room.
- Room
- 120 m²
- Private garden
- 70 m²
- Floor
- 1F
- Style
- Japanese–Western (Western living room + tatami room)
Sengai no Ma
Touching the mystery of nature
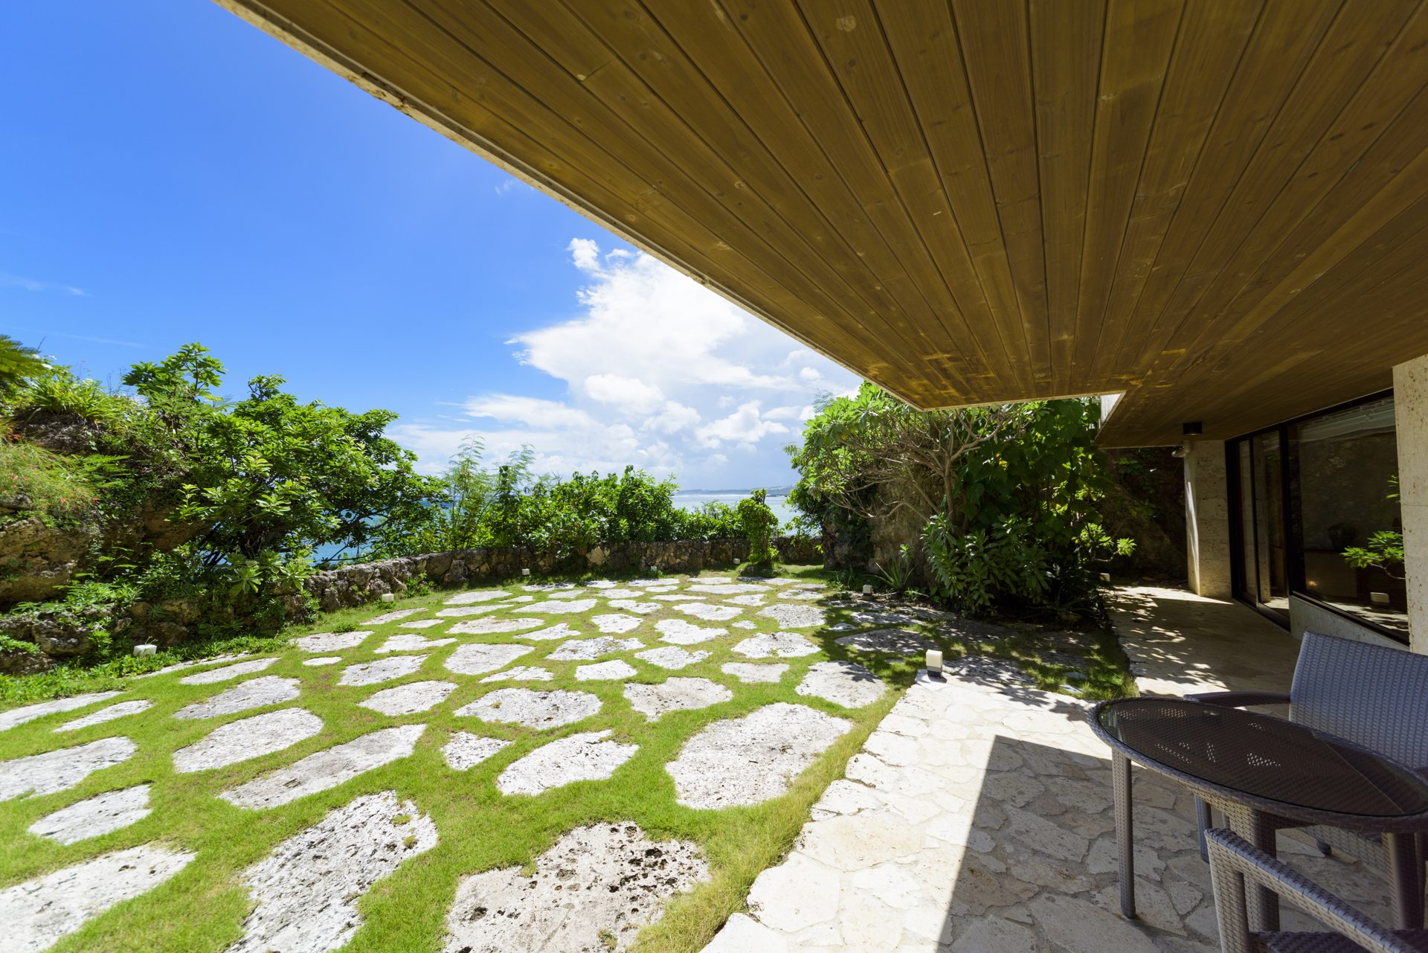
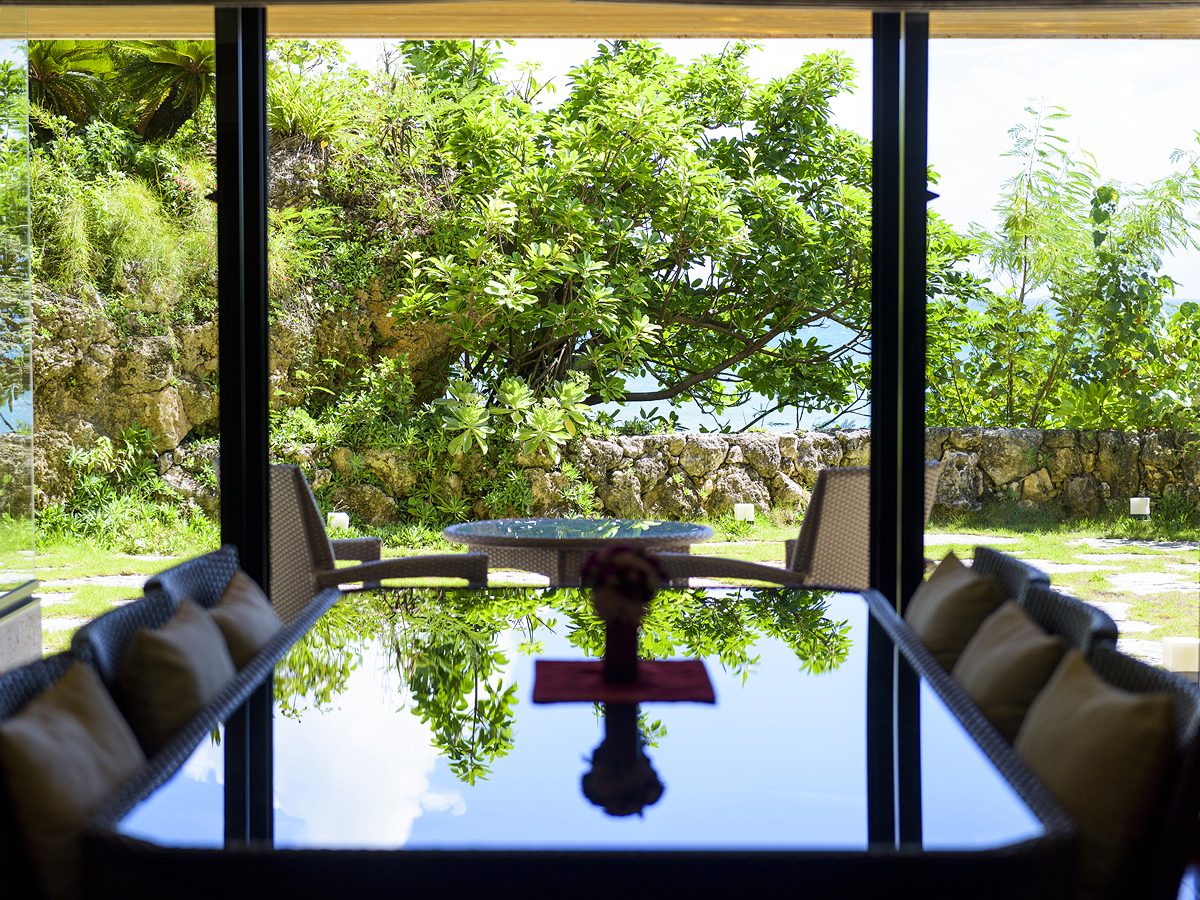
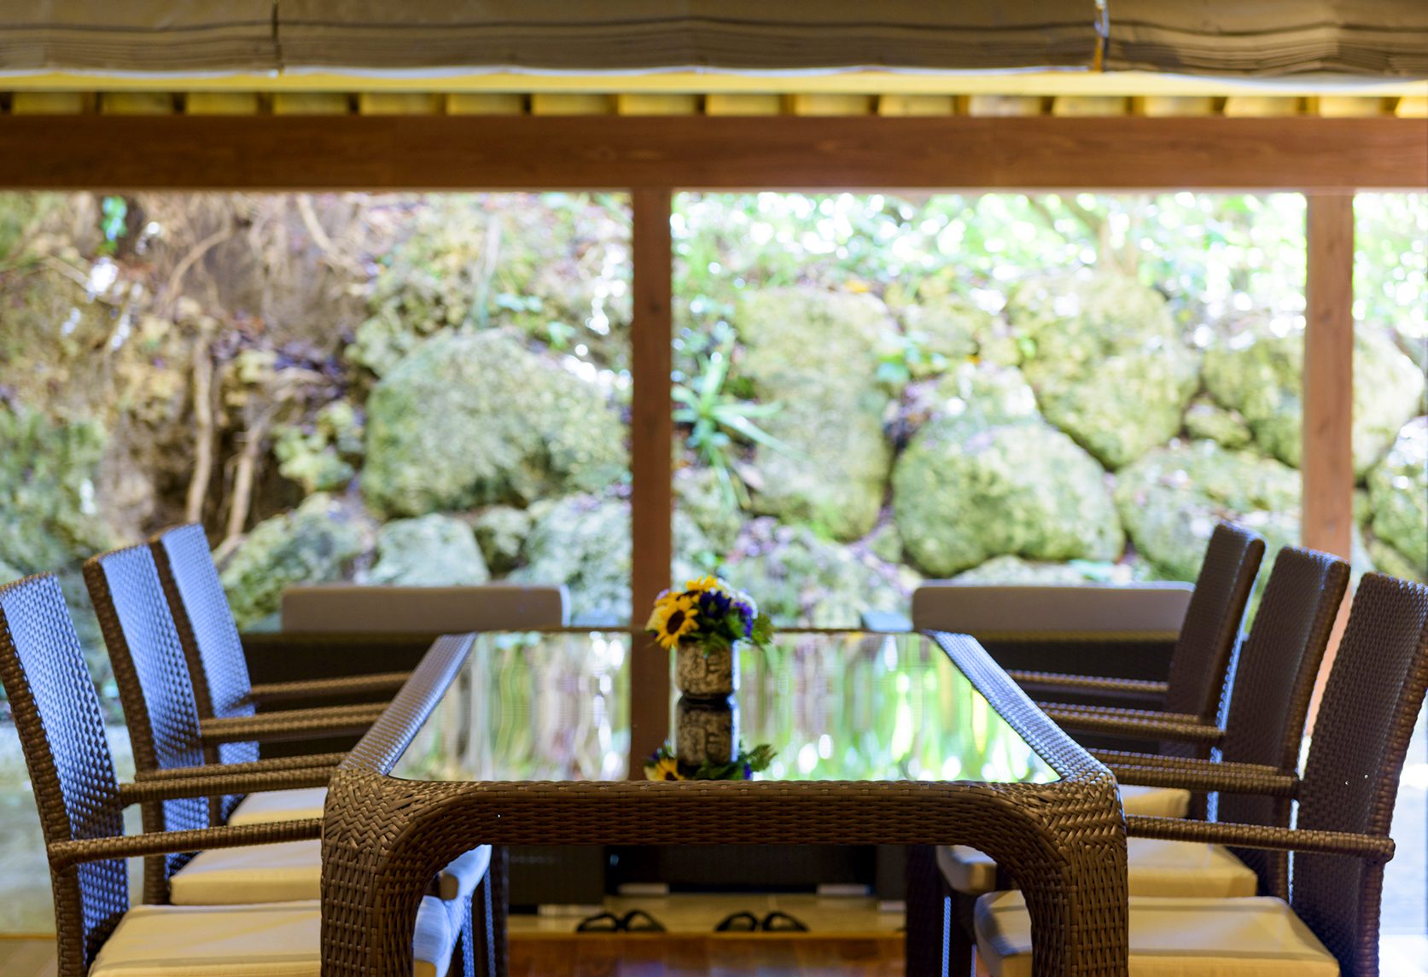
Rock faces line the room and strange outcrops press close, so that the soft daylight gives Sengai the feel of a cave. The trees grow thick, and the sea seen between the rocks is startlingly near.
The view changes completely from one window to the next. Of all the rooms, this is the one where the building and the land are hardest to tell apart.
- Room
- 94 m²
- Private terrace
- 49 m²
- Floor
- 1F
- Style
- Western
Garan Annex
A private retreat held in deep quiet
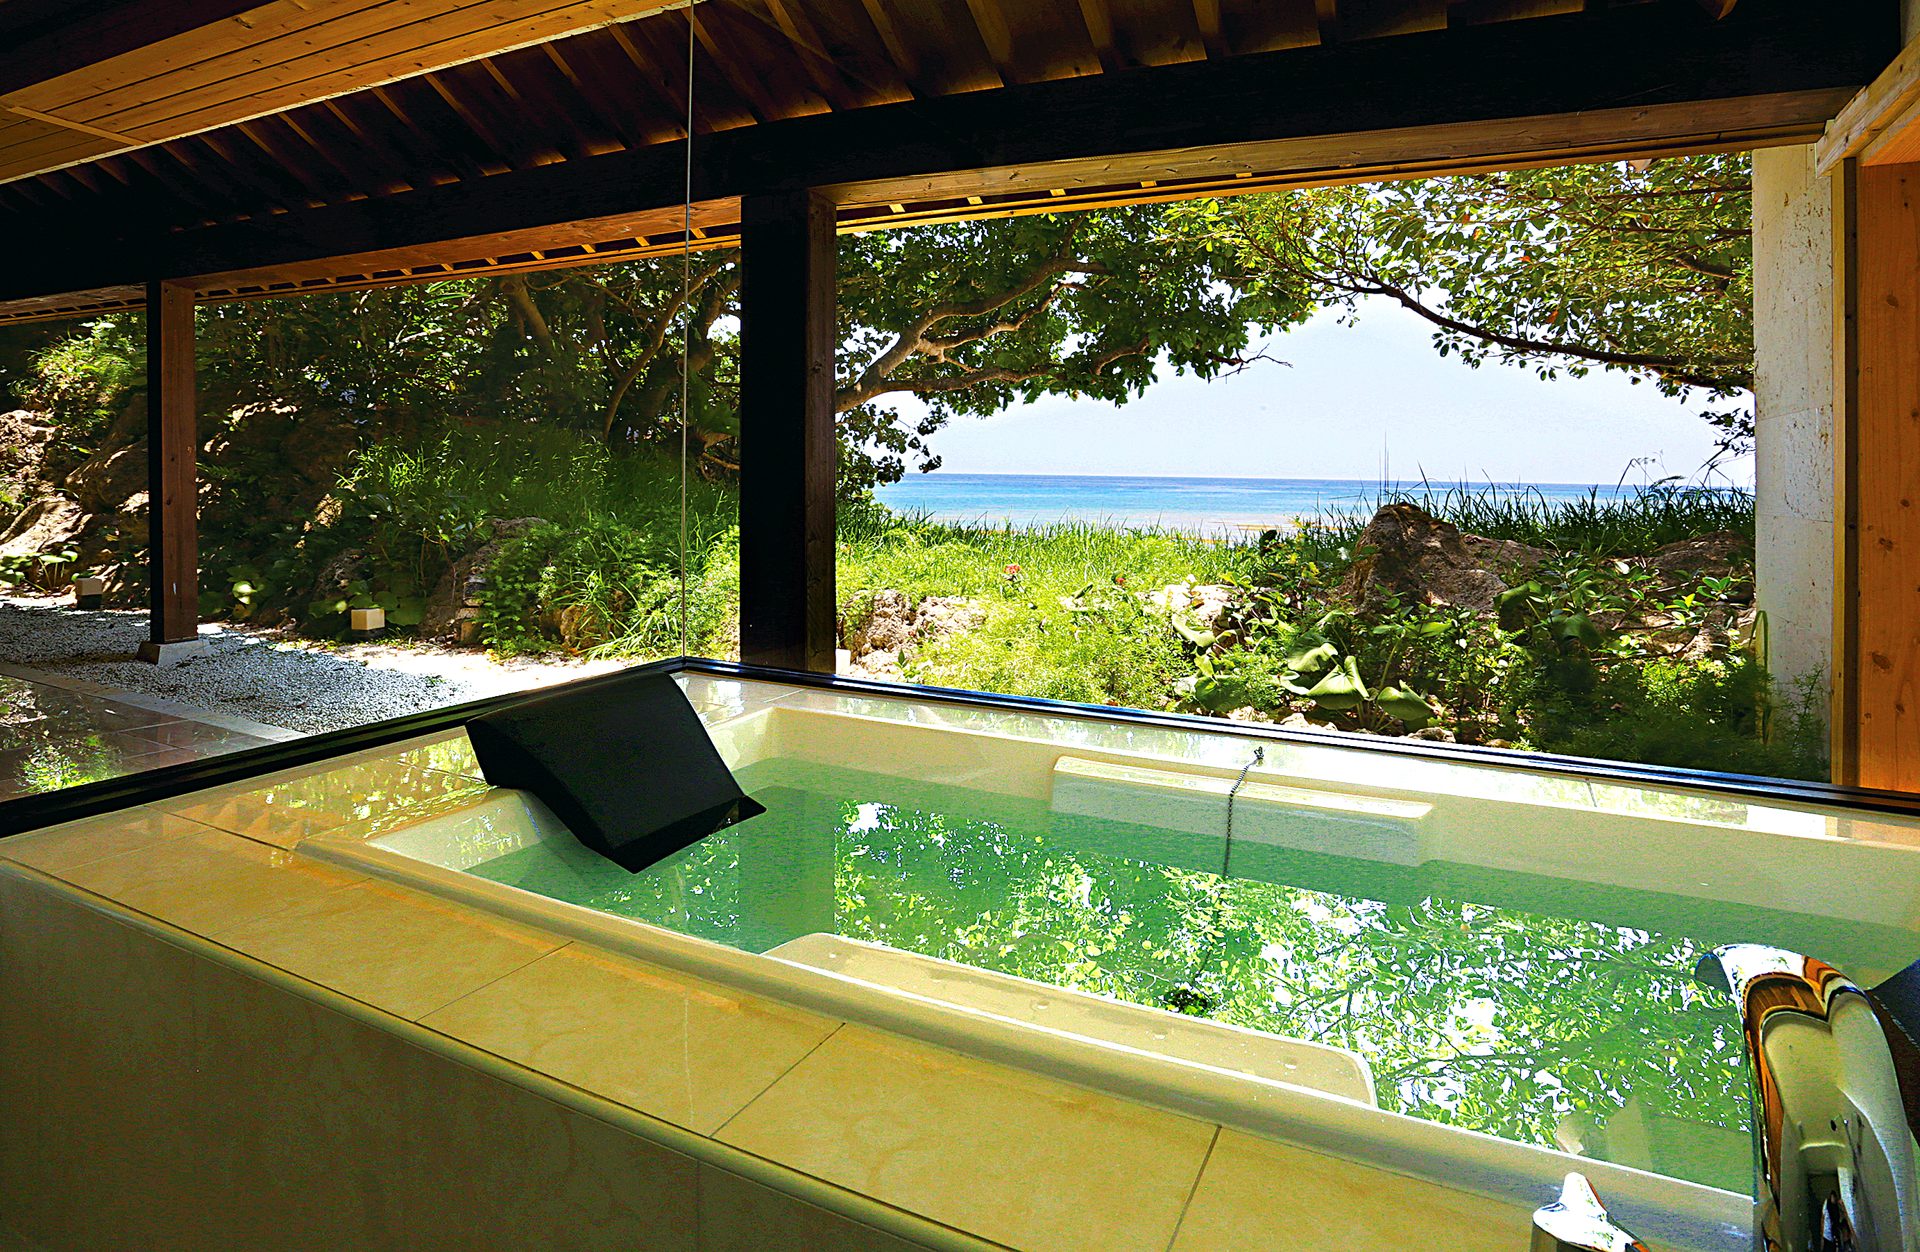
The Garan Annex is closed for renovation and is expected to reopen in spring 2027. Please contact us for details.
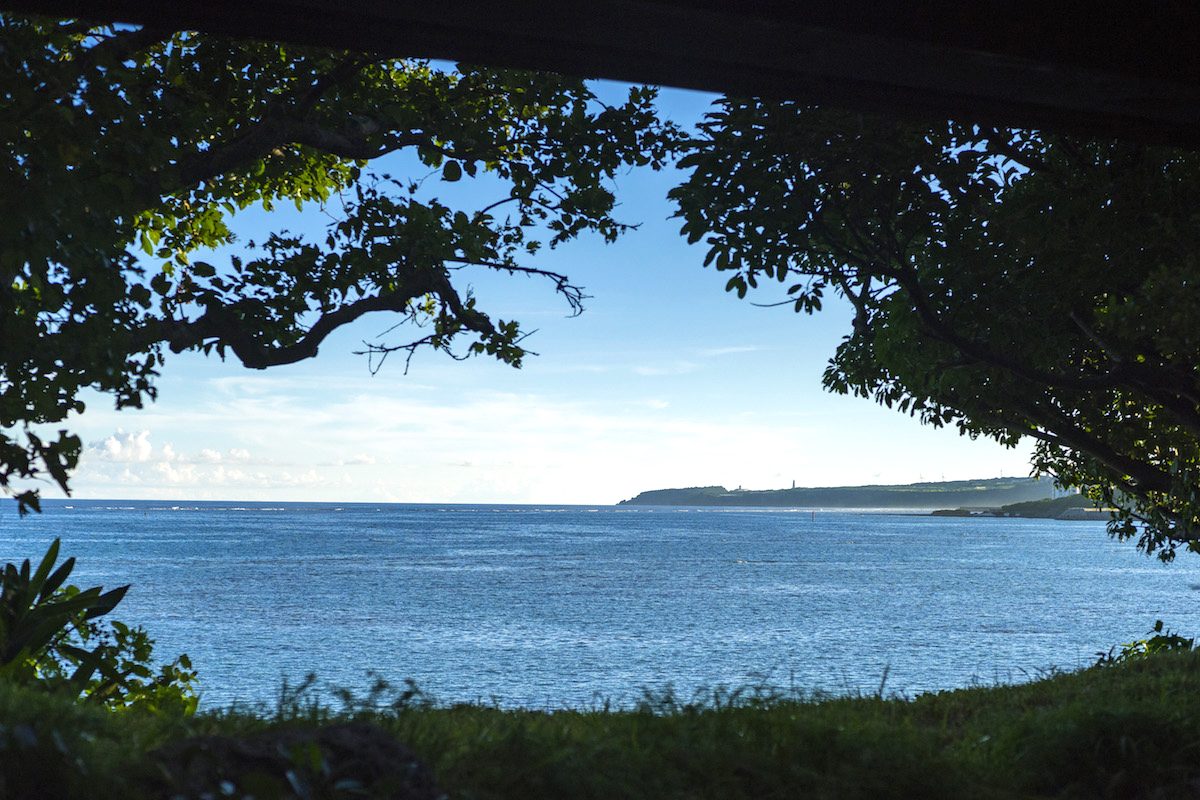
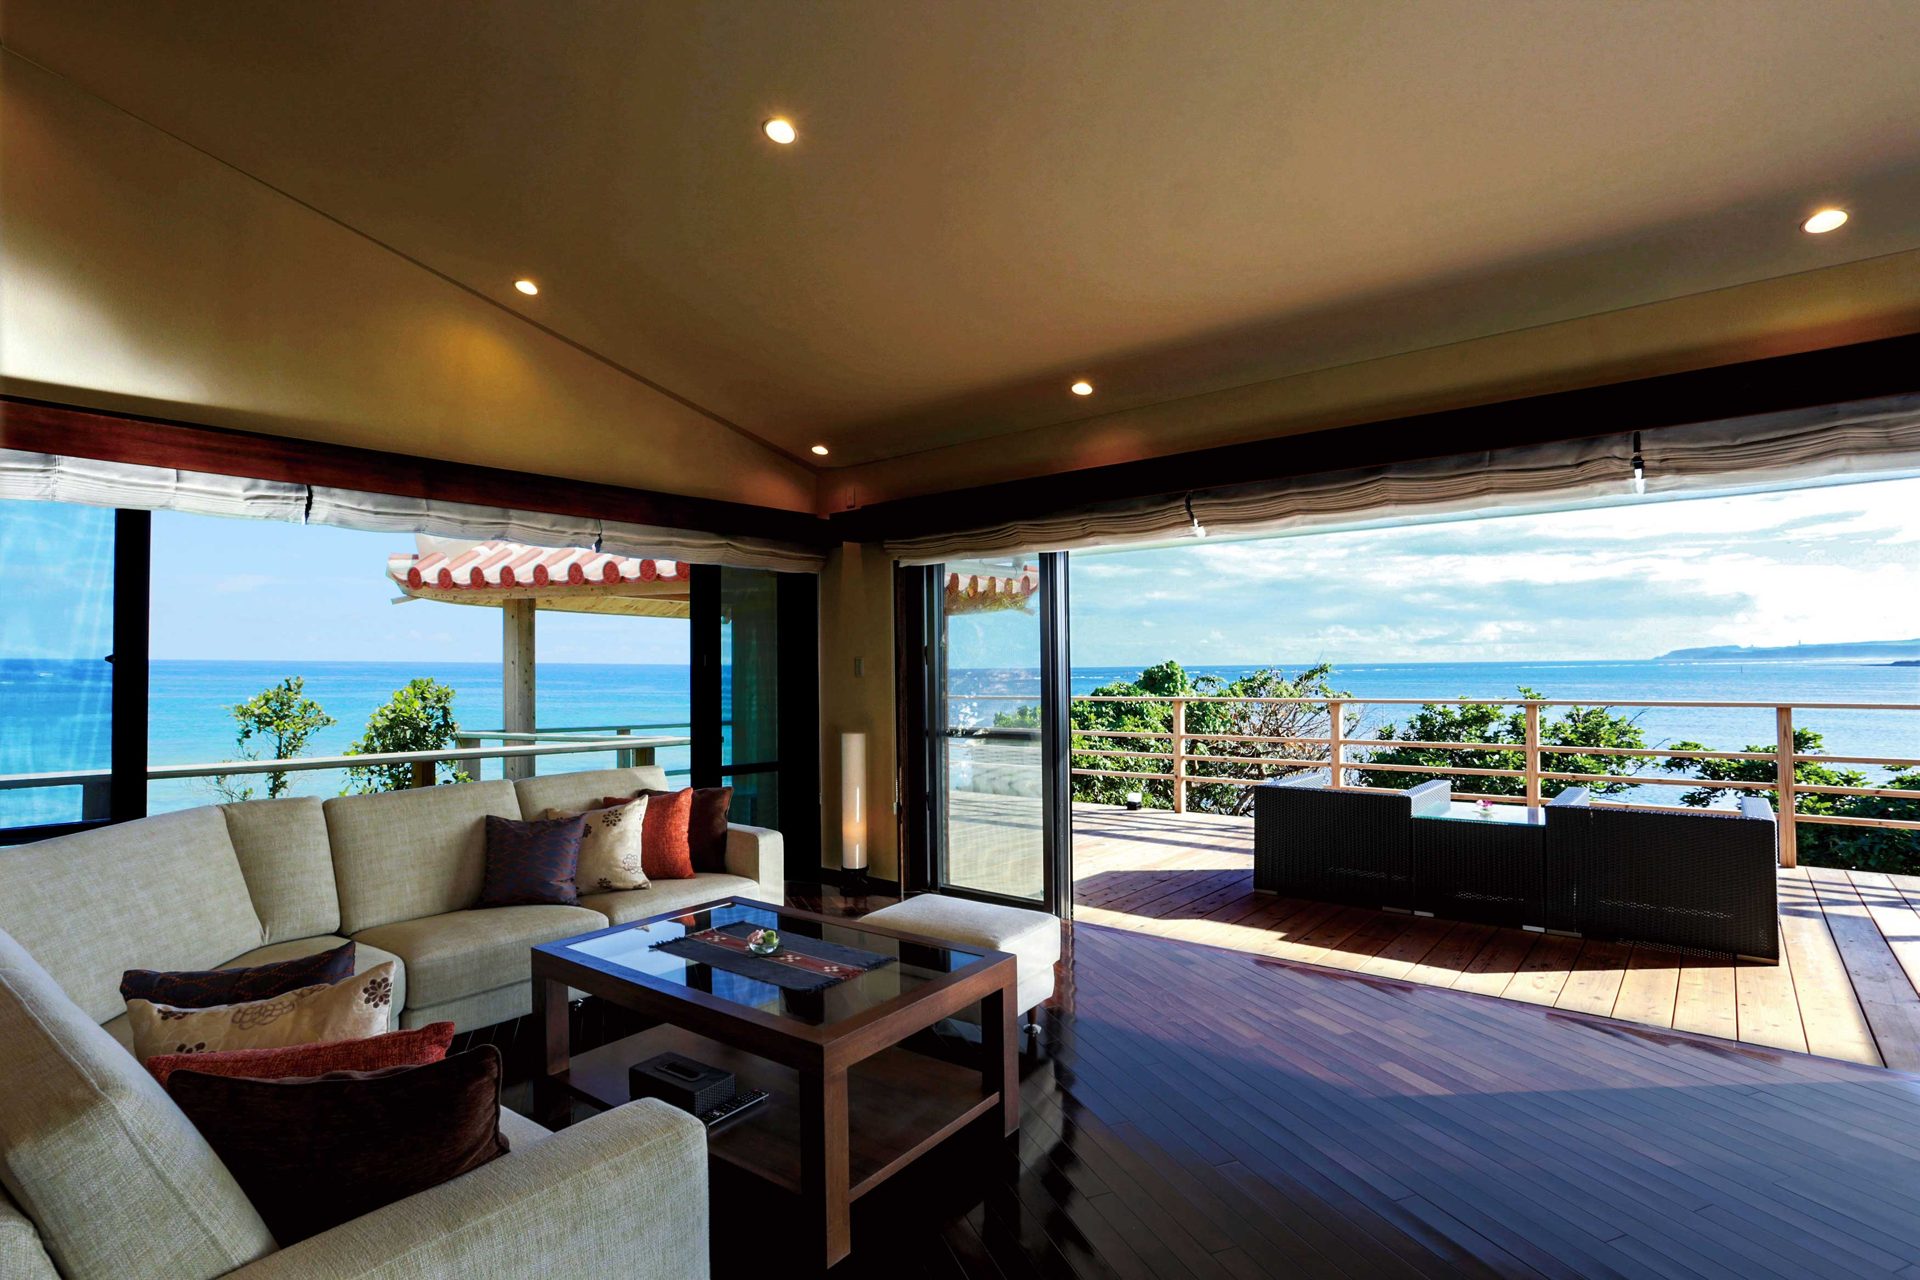
The Annex is the only detached building, joined to the main house by a covered corridor, and it is made for long stays as much as for a single night. The balcony faces the sunset directly and has the widest view on the property. Now and then a breeze passes from south to north; otherwise there is only the sound of the waves and the birds.
- Completely private, linked to the main house by its own corridor
- Children under ten are welcome; suitable for three generations
- Private entrance; check-in without passing through the front building on request
- Private rooftop open-air bath that opens onto sea and sky
- Closest room to the beach, with direct access
- 661 m² of private grounds for garden parties, with a 360-degree rooftop and stargazing at night
- A separate small annex room for whatever use you find for it
- Room
- 130 m²
- Private balcony
- 43 m²
- Annex room
- 24 m²
- Private grounds
- 661 m²